


A LEVEL THREE DIMENSIONAL DESIGN – ARCHITECTURE
This A Level is all about bringing ideas to life with a purpose. Unlike fine art sculpture which is purely aesthetic, architectural design focuses on functional, human-centric spaces. You are designing the future environments where people will live, work and connect. This course acts as a direct bridge to university architecture programs and highly lucrative careers in the spatial, construction and entertainment industries.


Course Overview
This course develops a rigorous, creative and contextually informed understanding of three-dimensional design, focusing on architecture. You will investigate how ideas have evolved, drawing inspiration from a range of sources. Through this contextual study, you will learn how designers respond to ergonomic needs, ethical and environmental responsibilities, production constraints, and the practical demands of real spaces. You will develop strong analytical and critical skills with an emphasis on personal interpretation, rather than imitation.
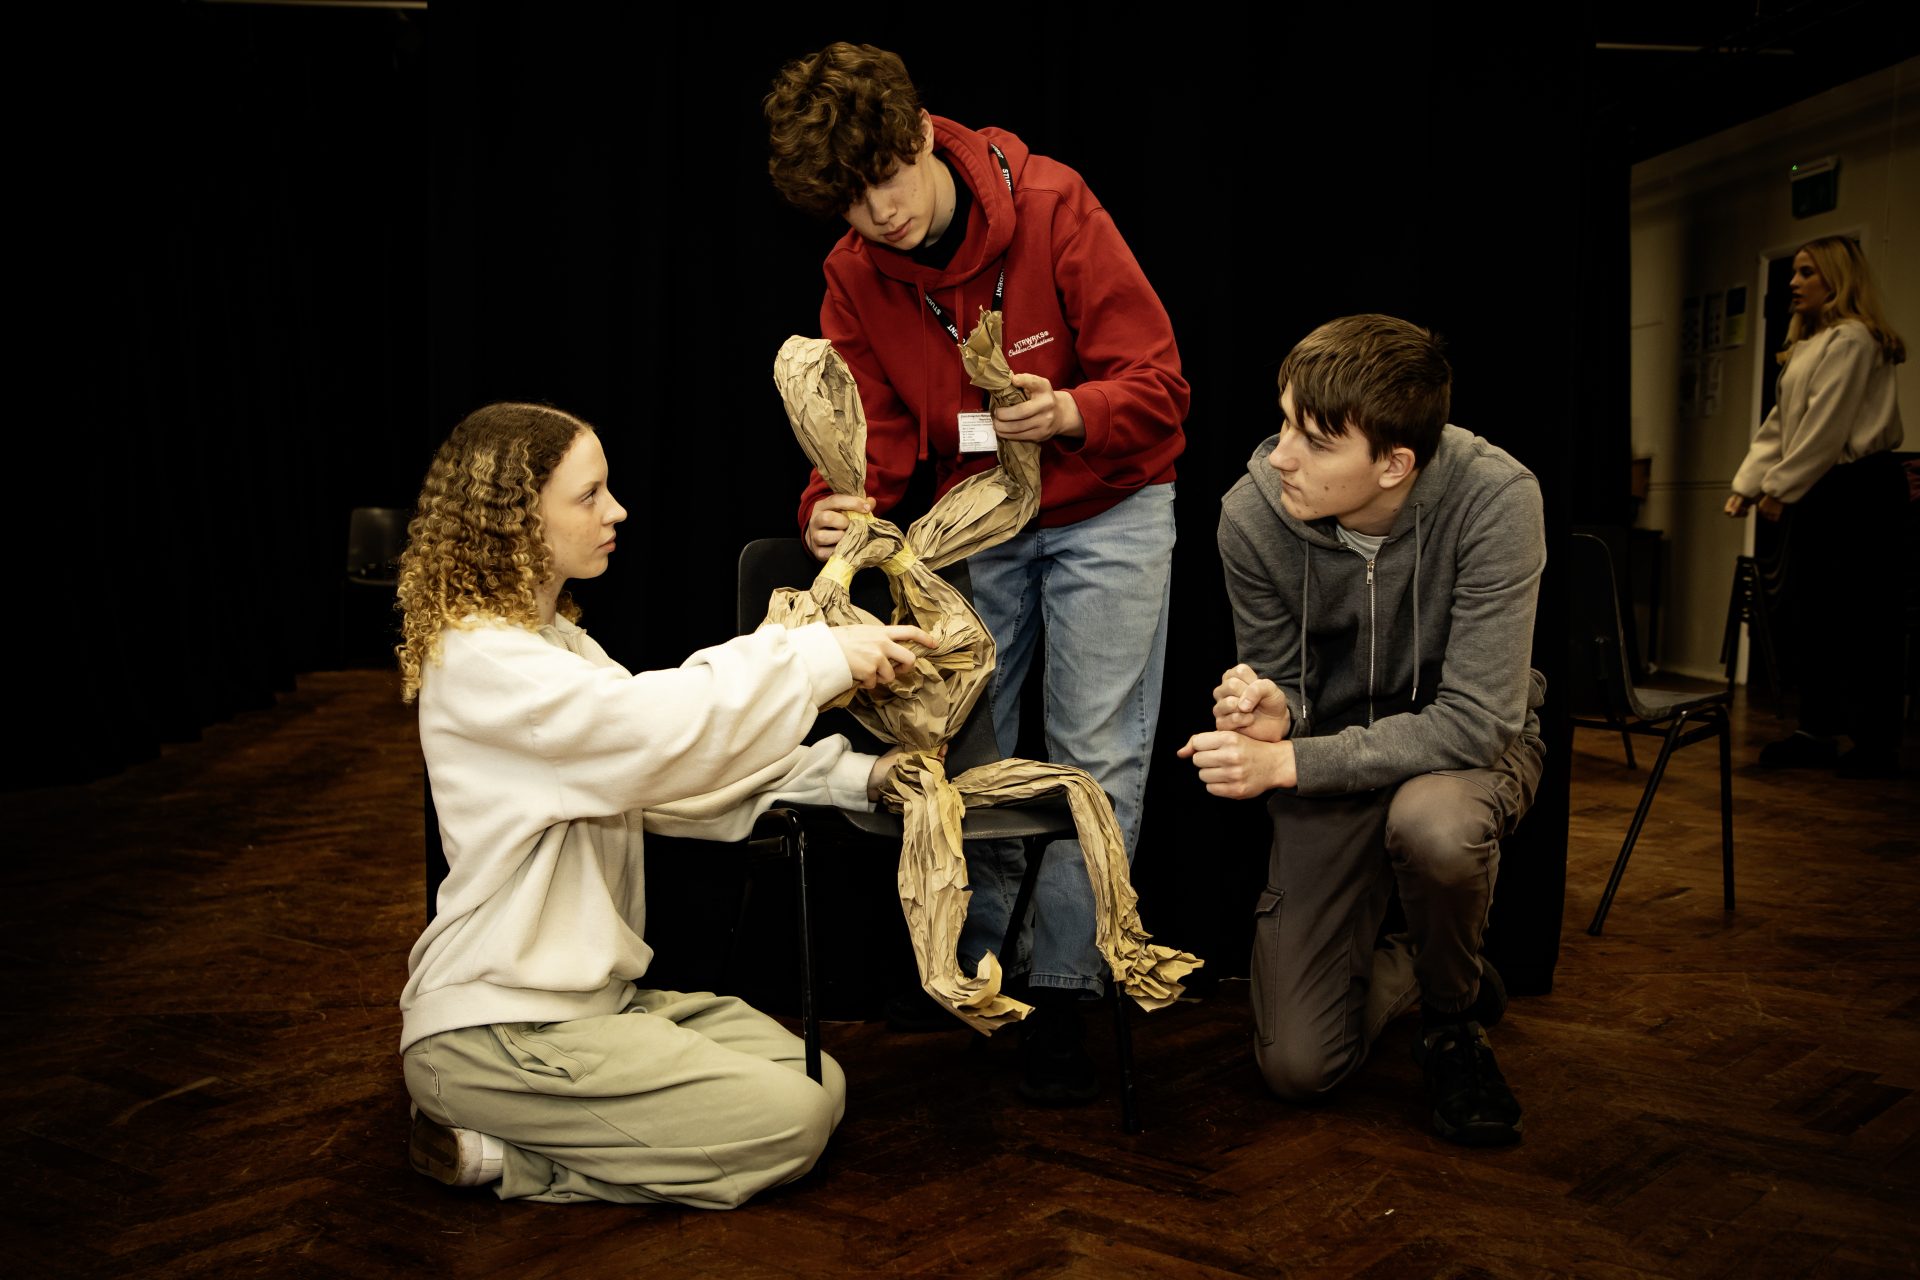
Practical exploration forms a major part of the course. You will experiment with a wide range of three-dimensional materials and processes. Traditional and emerging technologies are explored. You will document each stage of your creative journey through visual and written reflections with your final outcomes demonstrating personal, purposeful and well-resolved designs. By the end of the course, you will emerge with a sophisticated understanding of three-dimensional design practice, a confident personal voice, and a portfolio that reflects creativity, technical skills, critical thinking and professional awareness.
Course Content
Component One: workshop activities followed by a themed project based mainly on taught elements and developing ideas.
Year 2
Component One (continued): personal investigation. A practical unit of work with a written investigation between 1,000 and 3,000 words.
Component Two: controlled assessment – preparation and final piece. A 15-hour supervised period in which you are expected to fully realise your ideas.
Assessment
Both components are centre assessed and moderated by Eduqas. You will be expected to demonstrate a response to all of the assessment objectives.
Career Pathways: Where Can This Take You?
Chartered Architect: design buildings and spaces, managing projects from concept to final structural handover.
Urban Designer: shape the layout and public environment of entire towns, cities and local communities.
Conservation Architect: preserve, restore and sensitively adapt historic buildings and heritage sites.
THE TECHNICAL & BUILT ROUTE – focuses on construction, technology & management
Architectural Technologist: bridge the gap between pure design and technical construction reality using advanced software.
BIM Manager: oversee complex 3D digital data models and collaboration infrastructure for large building projects.
Interior Architect: transform the structural interior environment, focusong heavily on spacial ergonomics and material use.
THE CREATIVE & ALTERNATIVE ROUTE – leverages spatial design & creative skillsets
Set / Production Designer: design physical and spatial environments for film, television, theatre and commercial stages.
3D Environmental Artist: build virtual architecture, spaces and digital worlds for video games and immersive VR media.
Landscape Architect: plan and design open outdoor public spaces, parks and sustainable ecological environments.
Entry Requirements
Minimum 44444 including 4 in GCSE Art or Design & Technology. You should also have a genuine interest in art, craft and design and an enthusiasm for being creative, designing and making quality outcomes.
Why Choose Dereham Sixth Form College for Architecture?
College Exhibitions
At the end of the year, you will have the opportunity to showcase your exam and coursework pieces to family and friends in our annual Art & Design Exhibition.
Specialist Facilities
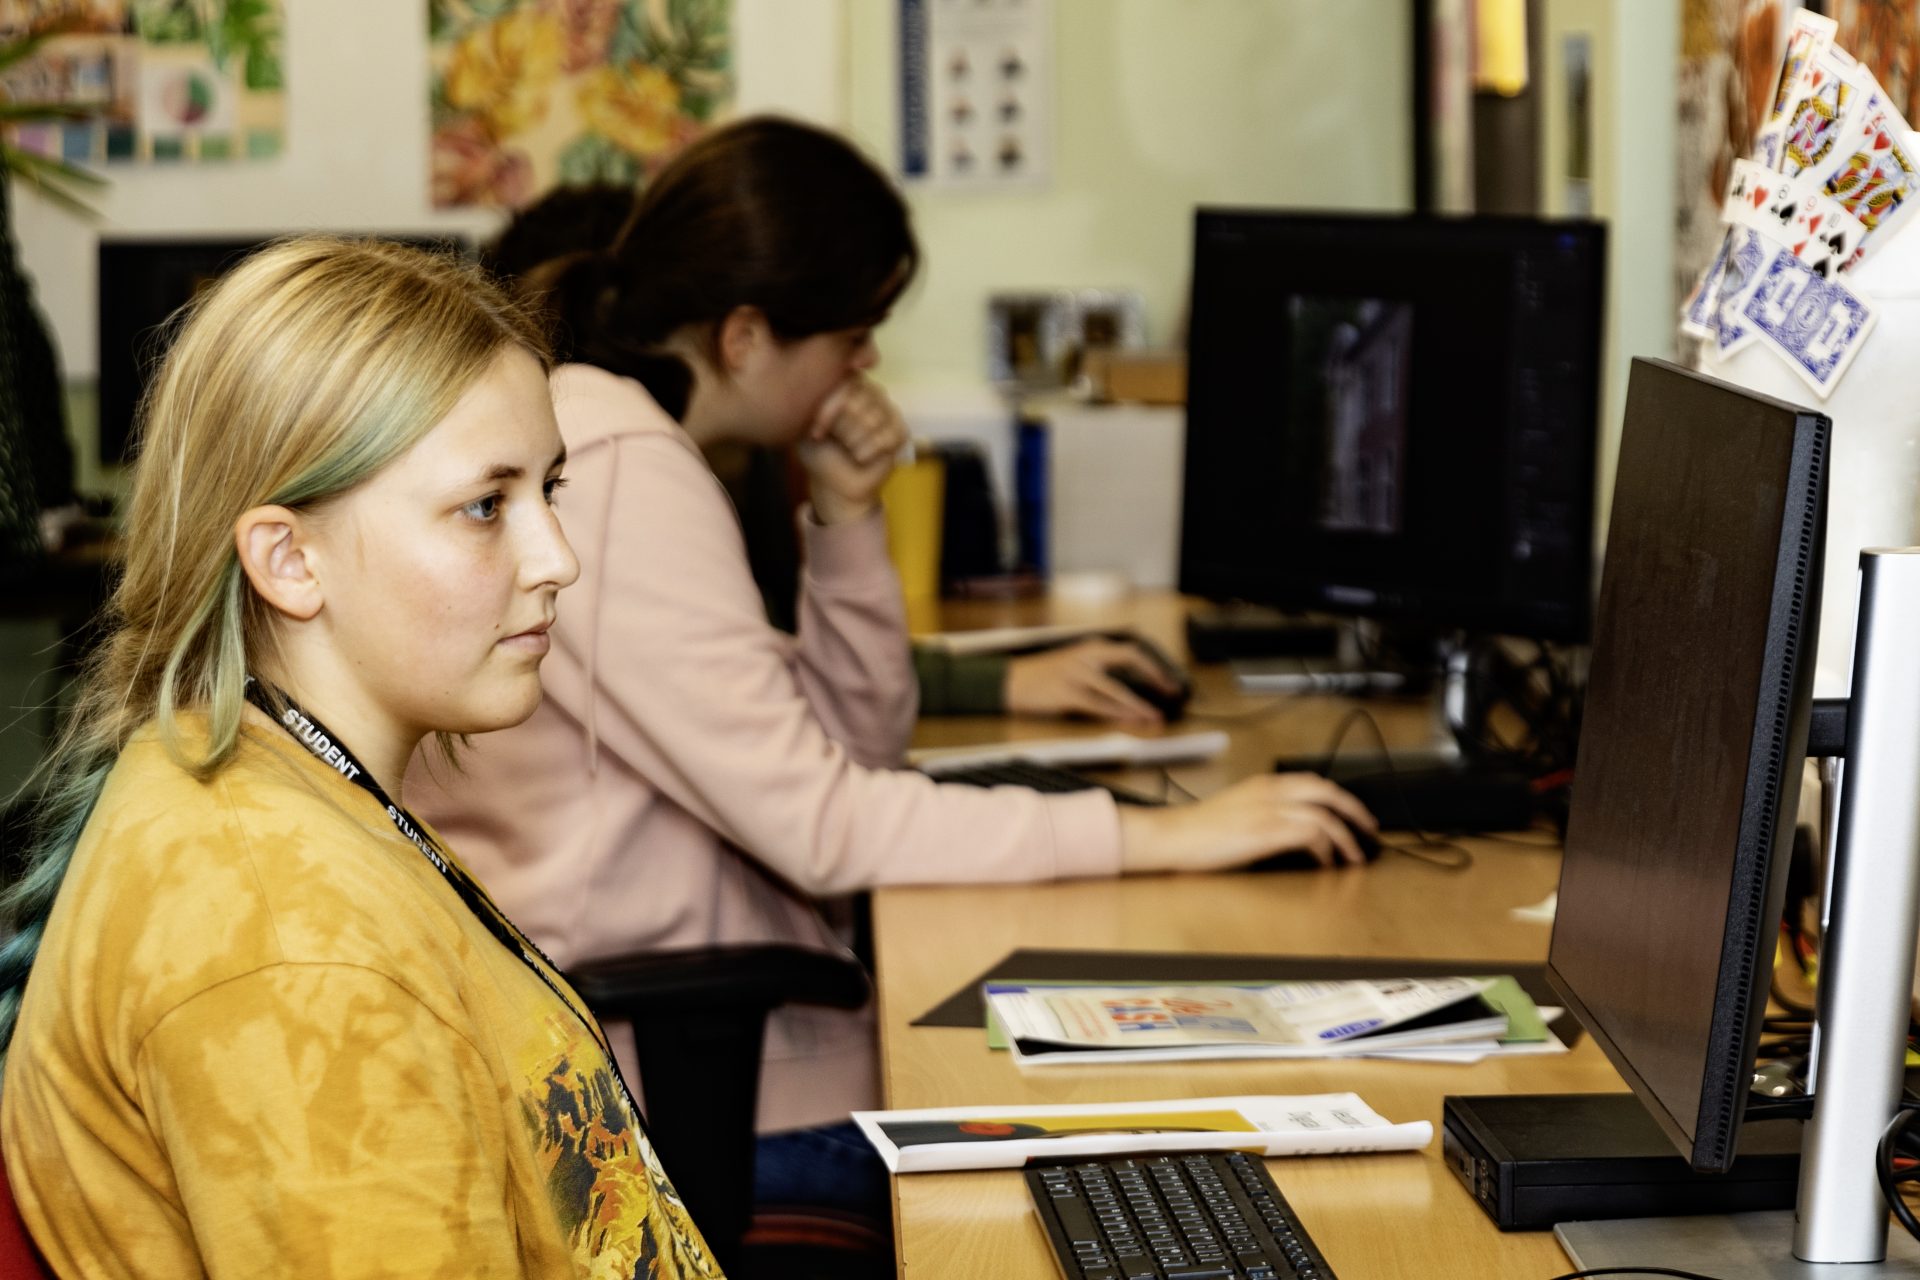
You will have access to art rooms, textile studios, the dark room, workshops with laser cutters and 3D printers, and a suite of PCs, allowing you to experiment with a wide range of materials, tools and techniques.
WJEC Eduqas
All our art and design courses are awarded by WJEC Eduqas, following their
A Level Art and Design specification.
Back to all courses